Fire Escapes
Unit 11, Denholme Business Centre, Halifax Road, Denholme, Bradford, West Yorkshire, BD13 4EN
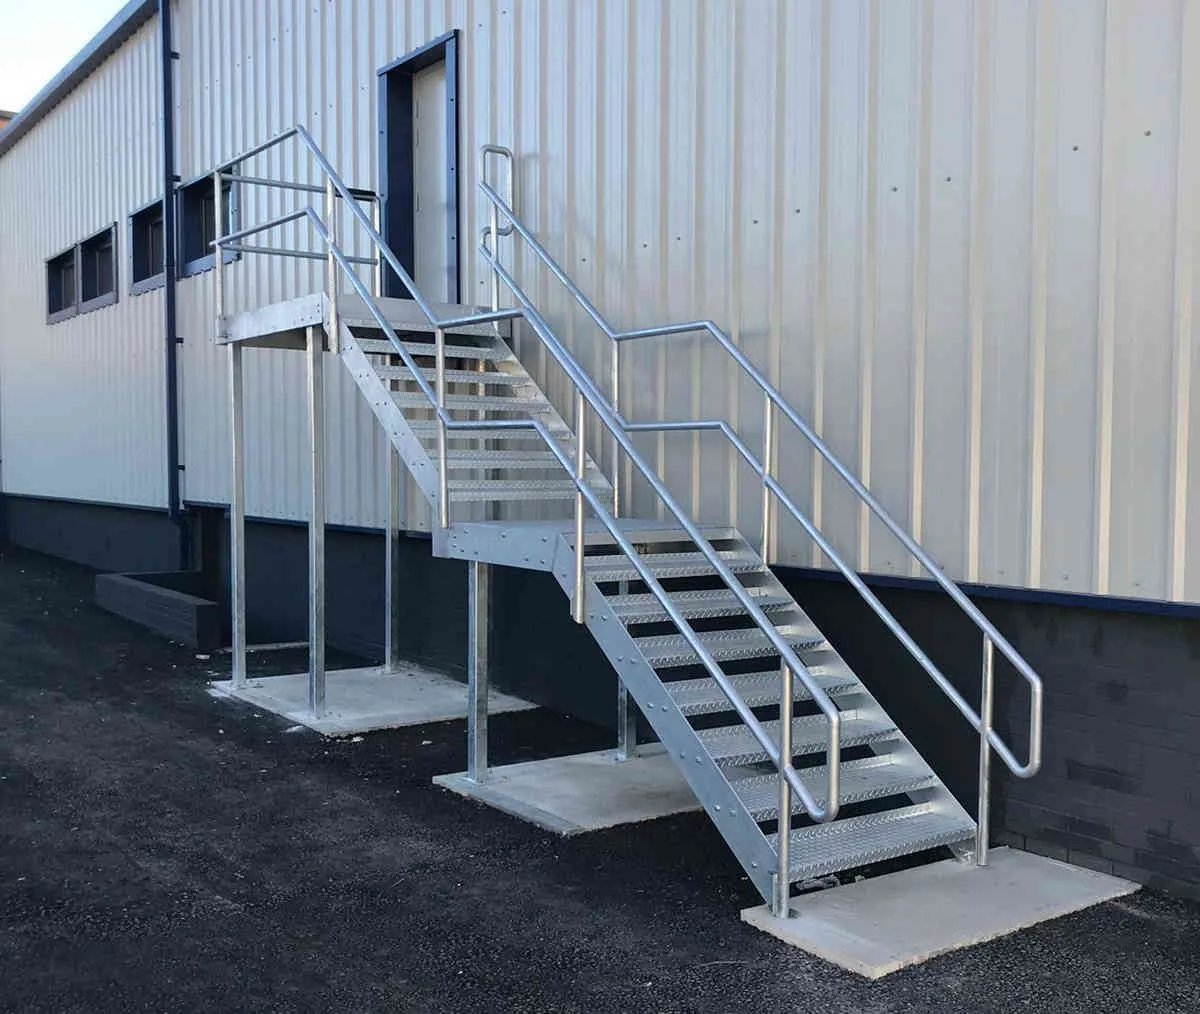
A galvanised external escape staircase fixed to a white profile clad unit, running from a first floor fire door down to ground level with a half landing on the turn.
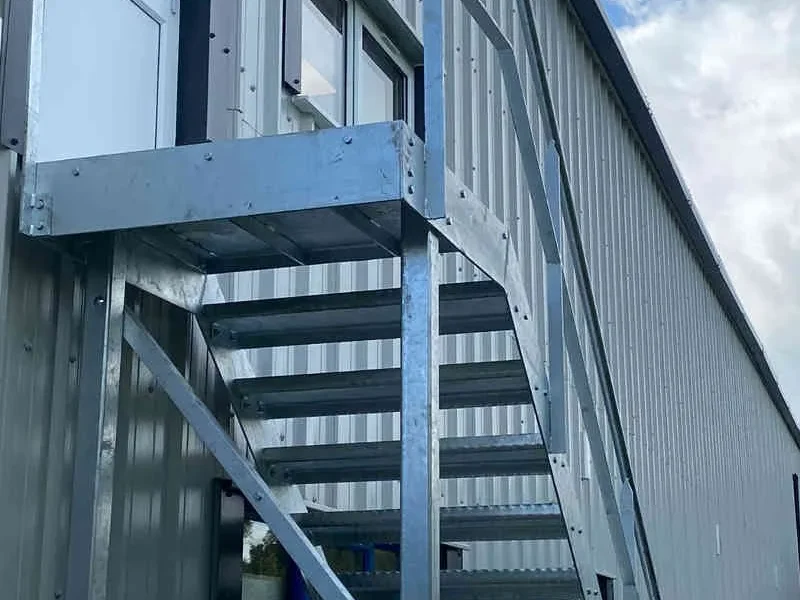
Escape stairs on clad buildings need care at the fixing points. Profile cladding is not structure — it is a skin. The staircase is fixed back to the steel frame behind it, with the cladding made good around each bracket so the building envelope stays weathertight.
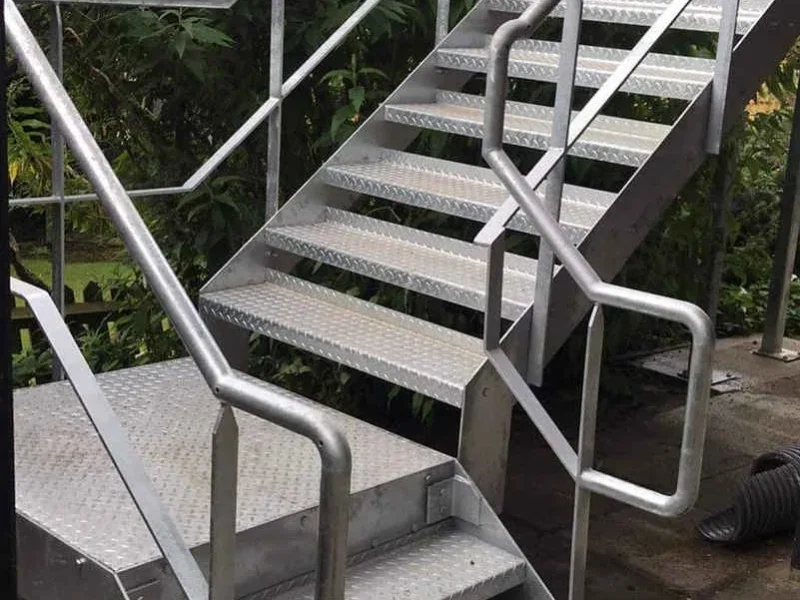
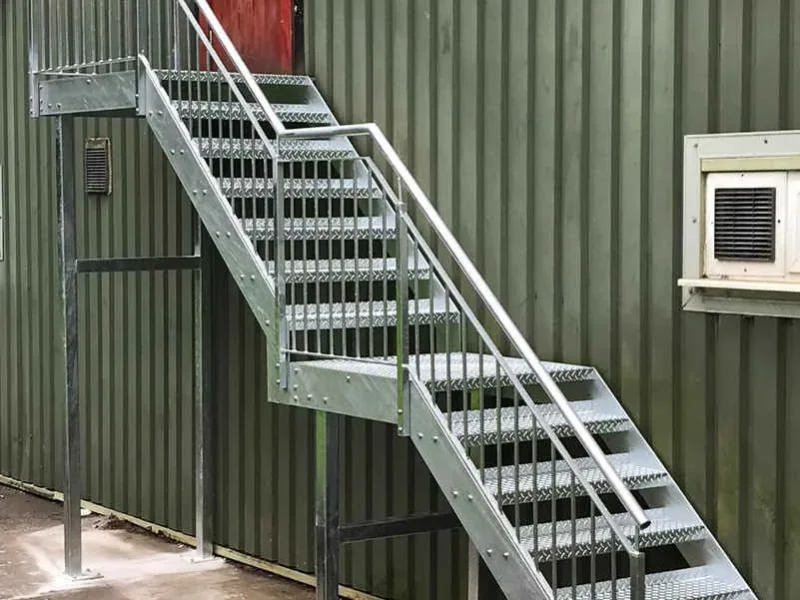
Approved Document B governs the means of escape and Approved Document K governs the stair geometry. In practice that means consistent rise and going all the way down, guarding that will not let a 100mm sphere through, continuous graspable handrails through the turn, and a landing sized so the fire door can swing without reducing the escape width.
Want something similar?
Send us a photo and rough measurements and we will come back with a price and a realistic lead time.
More work
No obligation, no hard sell
Photos and rough sizes are enough to start. We will come back to you with a price and a realistic lead time — not a holding email.